A Bathroom Remodel Plan for Safer, Easier Living in Orlando, Florida

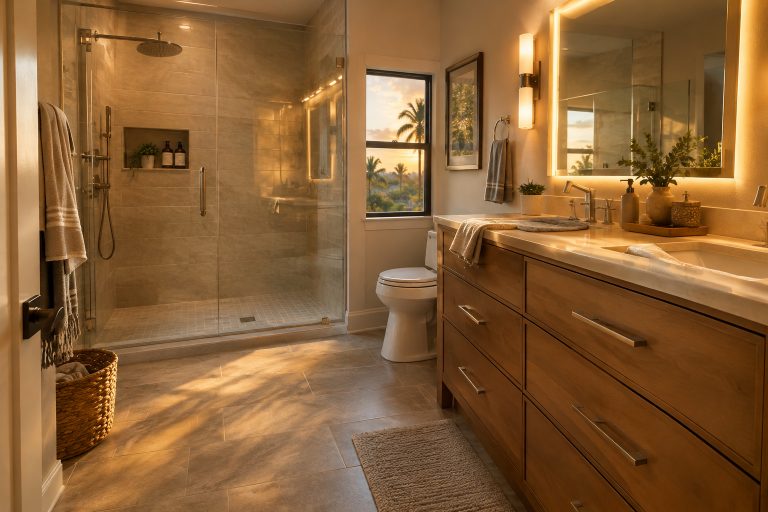
In Orlando, a bathroom needs to do more than look polished. It should handle humid conditions, busy family routines, frequent guests, and the everyday wear that comes with a high-use space. A well-planned remodel begins with practical choices that make the room safer, simpler to maintain, and more comfortable year after year.
Whether the goal is a modest refresh or a complete Orlando bathroom remodel, the strongest plans put function ahead of finishes. Once the layout, moisture protection, lighting, storage, and accessibility needs are addressed, it becomes much easier to choose tile, cabinetry, and fixtures that suit the home.
1. Plan Around Daily Life
Start by considering who uses the bathroom and what happens during the busiest parts of the day. A shared hall bath may need extra towel storage and two grooming areas, while a primary bathroom may benefit from improved shower access, larger drawers, and calmer lighting. Think about children, overnight guests, older relatives, and temporary needs after an injury.
Small functional improvements often deliver more value than a decorative upgrade. For example, deep drawers that keep daily items within reach can eliminate counter clutter more effectively than adding a larger vanity top alone.
2. Choose the Right Project Scope
A cosmetic update can include paint, a mirror, hardware, faucets, or new light fixtures. A functional remodel may add flooring, a vanity, ventilation, storage, or new shower components. A full renovation can involve demolition, plumbing and electrical work, waterproofing, layout changes, and replacement finishes.
Before choosing a scope, address signs of deeper trouble, including soft flooring, recurring leaks, persistent odors, visible staining, mold issues, or an exhaust fan that does not vent to the outdoors. New surfaces cannot solve hidden moisture or structural problems.
3. Improve Layout and Movement
Test the room on paper and in person before construction begins. Check whether the entry door interferes with the vanity or toilet, whether drawers can open fully, and whether there is a comfortable path between the entrance, sink, toilet, and bathing area. Painter’s tape on the floor can help visualize new fixture footprints.
Keeping plumbing in roughly the same location can simplify a project, but moving a fixture may be worthwhile when the existing arrangement causes daily congestion, poor storage, or difficult shower access. The best choice depends on the room’s limitations and the household’s long-term needs.
4. Add Safety Features Without a Clinical Look
Accessible features can feel intentional and stylish. A low-threshold shower, handheld showerhead, built-in bench, slip-resistant flooring, lever handles, comfort-height toilet, and easy-to-reach storage can all support safer routines while fitting a modern or traditional design.
Wall reinforcement for future grab bars is especially smart during a renovation because it is far easier to install before tile and wall finishes are complete. The bathroom safety considerations in the AARP HomeFit guide can help homeowners identify features that improve comfort without making the room feel institutional.
5. Control Moisture and Airflow
Moisture control should be central to any Orlando bathroom remodel. Use an exhaust fan that vents outdoors, confirm it is appropriate for the room, and ensure it is easy to operate. Proper airflow helps remove humid air after showers and supports a more comfortable space.
Behind shower tile, use a complete waterproofing approach and pay close attention to corners, niches, plumbing penetrations, and transitions. The shower floor also needs proper slope toward the drain. Demolition can reveal concealed damage, so a contingency amount in the budget helps prevent rushed decisions if repairs are needed.
6. Select Durable, Easy-Care Materials
Bathrooms are exposed to water, humidity, cleaning products, and constant handling. Choose flooring with reliable traction, cabinetry designed for damp environments, and finished edges that resist moisture ingress. Larger tile may reduce grout lines, while the right grout and sealant choices can make cleaning more manageable.
A delicate surface that requires specialized products may not be practical in a busy household. A durable porcelain tile or a well-finished solid-surface counter can provide a similarly clean appearance with fewer day-to-day concerns.
7. Use Better Lighting and Storage
Lighting Ideas
Layer lighting rather than relying on a single overhead fixture. Even illumination around the mirror helps with grooming, while wet-location-rated fixtures belong in shower areas. Dimmable lighting can be useful for nighttime visits, and well-placed fixtures reduce shadows near the face and floor.
Storage Ideas
Plan storage around the items used every day. Deep vanity drawers, recessed medicine cabinets, shower niches, linen storage, and towel bars near the bathing area all reduce clutter. Keep cleaning supplies separate from toiletries when possible, especially in bathrooms used by children or guests.
8. Consider Water-Efficient Fixtures
A remodel is a practical time to replace aging faucets, showerheads, toilets, and shutoff valves. Water-efficient fixtures can reduce unnecessary water use while still supporting useful performance. The EPA notes that bathrooms account for more than half of indoor household water use, and its WaterSense bathroom guidance explains how labeled fixtures can support a more efficient renovation.
9. Set a Realistic Budget and Timeline
Bathroom costs include far more than tile and fixtures. Build the budget around planning, demolition, disposal, permits, plumbing, electrical work, waterproofing, ventilation, cabinetry, glass, finish materials, labor, and cleanup. Allow room for product delays, material waste, and approved changes.
A typical sequence includes design decisions and ordering, demolition, rough plumbing and electrical work, inspections where required, waterproofing, finish installation, fixture installation, and final testing. Selecting major materials before demolition can help keep the project moving.
10. Questions to Ask Before Work Begins
- What is included in the written scope of work?
- Which permits and inspections may be needed?
- What waterproofing method will be used in the shower?
- How will hidden damage and change requests be handled?
- Who coordinates plumbing, electrical, tile, glass, and cabinetry?
- Which selections must be finalized before demolition?
- How will schedule updates and cleanup be managed?
11. Common Questions Homeowners Ask
Is it better to keep the existing bathroom layout?
Keeping the layout can reduce the need for plumbing changes. However, a new layout may be the better investment when the current bathroom has poor circulation, inadequate storage, or difficult access to the shower or vanity.
What should be selected before demolition?
Finalize the layout, vanity size, shower details, tile, fixtures, lighting, storage, and major hardware early. These choices affect rough-in locations, clearances, ordering, and installation sequence.
Which features deserve priority?
Prioritize waterproofing, ventilation, safe flooring, functional lighting, storage, and reliable fixtures before decorative extras. These choices shape how the bathroom performs every day.
Conclusion
A successful Orlando bathroom remodel makes daily routines easier while preparing the home for changing needs. By planning around movement, safety, moisture control, useful storage, and durable materials, homeowners can create a bathroom that feels personal, works reliably, and remains comfortable for years to come.